Joanne Pry

BEDS4
BATHS2 full 2 partial
SQUARE FEET1,898
MLS#R1702030
STATUSActive
PROPERTY TYPEResidential - Single Family
SUBDIVISIONBrowncroft Addl
SCHOOLRochester
Property Description
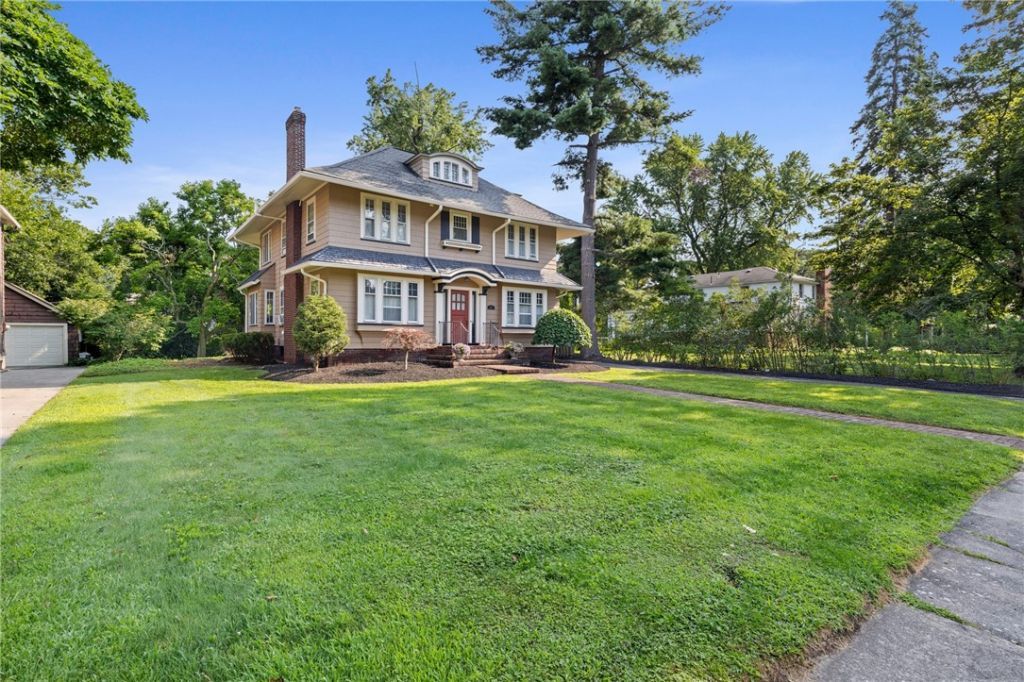
Welcome to this highly sought-after Craftsman Foursquare in Rochester's historic Browncroft District. Timeless character meets refined comfort with exquisite natural woodwork, hardwood floors throughout, bay windows, crown molding, and a warm wood-burning fireplace. The updated kitchen features quality soft-close cabinetry and flecked mica granite countertops. Enjoy the 3-season sunporch with stone flooring and the private master bedroom with its own sun porch. Two full baths (including a Jacuzzi suite in the attic) plus two half baths provide ample convenience. Outside, a serene private yard with lush landscaping and a hardscape patio creates the perfect retreat, complemented by a 2-car detached garage. A rare blend of historic charm and modern livability in one of Rochester's most desirable neighborhoods. Open houses Wednesday July 29th 530-7pm and Saturday August 1st 1-3pm. Delayed negotiations Tuesday August 4th 7pm.
Property Features
Property Type: Residential - Single Family
Basement: Full
Fireplaces: 1
Garage: 2
Heating: Gas, Forced Air
Home Style: Colonial
Lot Size: 0.21 Acres
Roof Type: Asphalt
Stories: 2.0
Taxes: $8,480
Year Built: 1930
Amenities
Attic
Den
Separate/Formal Dining Room
Entrance Foyer
Separate/Formal Living Room
Solid Surface Counters
Natural Woodwork
Convertible Bedroom
Programmable Thermostat
Blacktop Driveway
Enclosed Porch
Fence
Porch
Patio
Private Yard
See Remarks
Feature Descriptions
Appliances: Built-In Range, Built-In Oven, Dryer, Dishwasher, Disposal, Gas Oven, Gas Range, Gas Water Heater, Microwave, Refrigerator, Washer
Exterior: Wood Siding, Copper Plumbing
Fencing: Partial
Flooring: Hardwood, Tile, Varies
Laundry: In Basement
Lot: Near Public Transit, Rectangular, Rectangular Lot, Residential Lot
Lot Dimensions: 70X140
Parcel#: 261400-122-270-0001-040-000-0000
Parking: Detached, Garage, Garage Door Opener
Parking Notes: Detached, Garage, Garage Door Opener
Patio/Porch: Patio
Sewer: Connected
Utilities: Cable Available, High Speed Internet Available, Sewer Connected, Water Connected
Water: Connected, Public
Window: Leaded Glass, Storm Window(s), Wood Frames
Local Schools
School District: Rochester
Listed By / Shown By
Listing By
Agency Name: Ivy House Realty LLC
Agency Contact: 585-704-4514
Shown By
Agent Name: Joanne Pry
Agent Phone: (716) 465-6375
Agency Title: MJ Peterson Real Estate

Estimate Your Payment
Estimated Payment
$ 1,713.31 per month $890.00 Principal & Interest $706.67 Property Tax $116.64 Homeowner's InsuranceChange Payment Information
Privacy Policy / DMCA Notice / ADA Accessibility


This site is hosted, designed and copyright
© 1994 - 2026 by
Delta Media Group, Inc. -- Patent Pending --
156 Windemere Rd Road | MLS# R1702030
This single family home located at 156 Windemere Rd Road, Rochester, NY 14610 is currently listed for sale with an asking price of $399,900. This property was built in 1930 and has 4 bedrooms and 2 full and 2 partial baths with 1898 sq. ft. Windemere Rd Road is located in the Browncroft Addl subdivision within the Rochester school district. Search Browncroft Addl real estate on jpry.mjpeterson.com today.